
More Filters
Filters
No matches
Please expand your search criteria or start over.
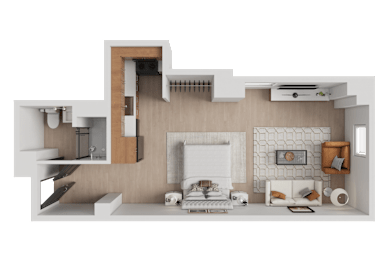
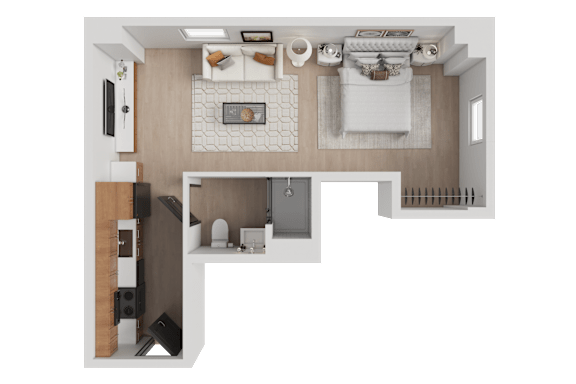
D-80% studio
-
Studio
-
1 Bath
-
425 Sq. Ft.
Starting at
$950.00
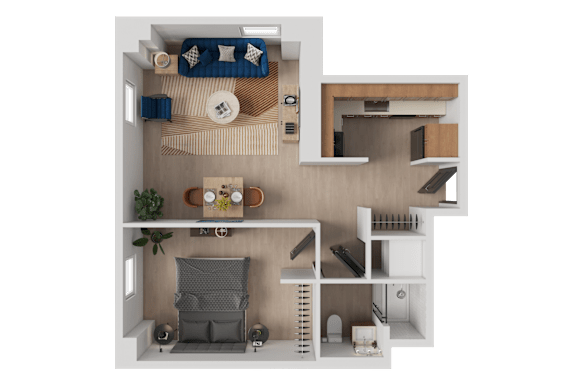
B-80% - 1 bedroom
-
1 Bed
-
1 Bath
-
530 Sq. Ft.

Starting at
$1,175.00
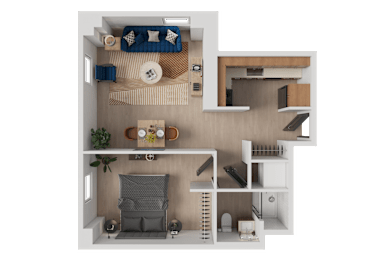
A-1 Bedroom
-
1 Bed
-
1 Bath
-
570 Sq. Ft.
Starting at
$1,195.00
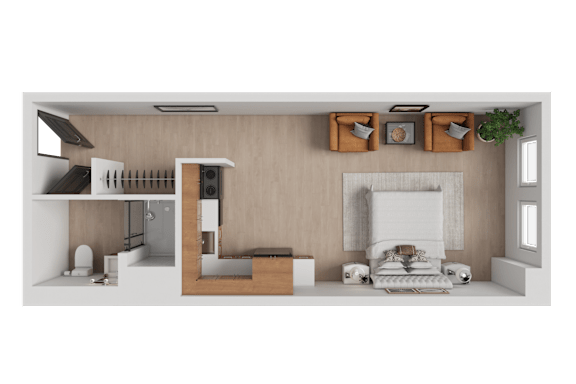
C-80% studio
-
Studio
-
1 Bath
-
400-to450 Sq. Ft.

Starting at
$1,095.00
C- studio
-
Studio
-
1 Bath
-
450 Sq. Ft.
Starting at
$1,195.00
Student Waitlist - A-1 Bedroom
-
1 Bed
-
1 Bath
-
570 Sq. Ft.
Student Waitlist - 1 Bedroom
-
1 Bed
-
1 Bath
-
530 Sq. Ft.
2 Bedroom
-
2 Bed
-
1 Bath
-
840 Sq. Ft.

Call for details
1 Bedroom
-
1 Bed
-
1 Bath
-
530 Sq. Ft.
Call for details
A-50% Studio
-
Studio
-
1 Bath
-
385 Sq. Ft.

Call for details
B-50% studio
-
Studio
-
1 Bath
-
390 Sq. Ft.
Call for details
C-50% studio
-
Studio
-
1 Bath
-
400 Sq. Ft.
Call for details

Map View